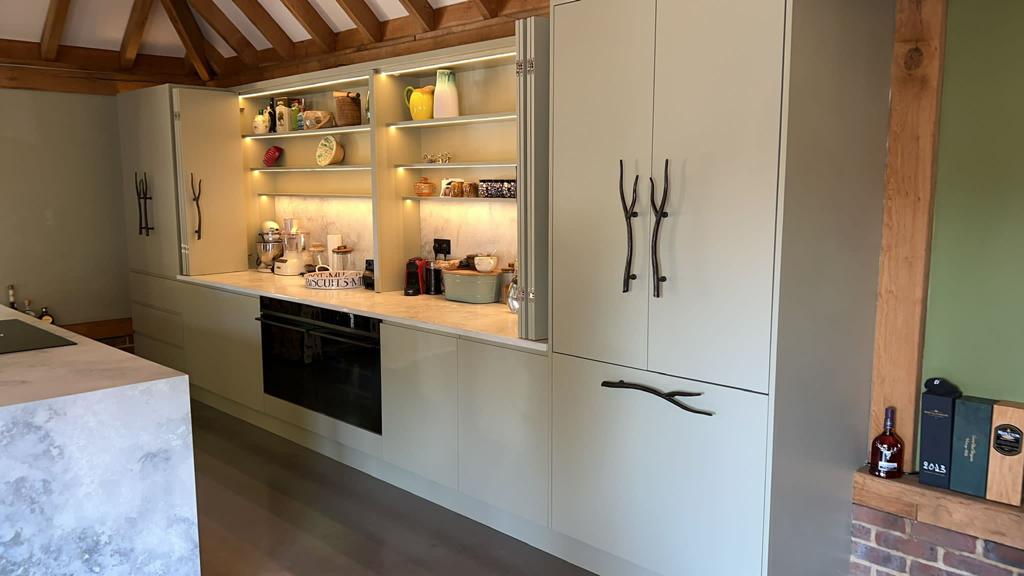
KITCHEN EXTENSION
Create a brighter, more sociable kitchen with more room for cooking, dining and everyday life.


Create a light-filled living space tailored to your property, lifestyle and plans, with full project management from design through to completion.
Start with a simple conversation about your space, budget and what you want the new room to achieve.
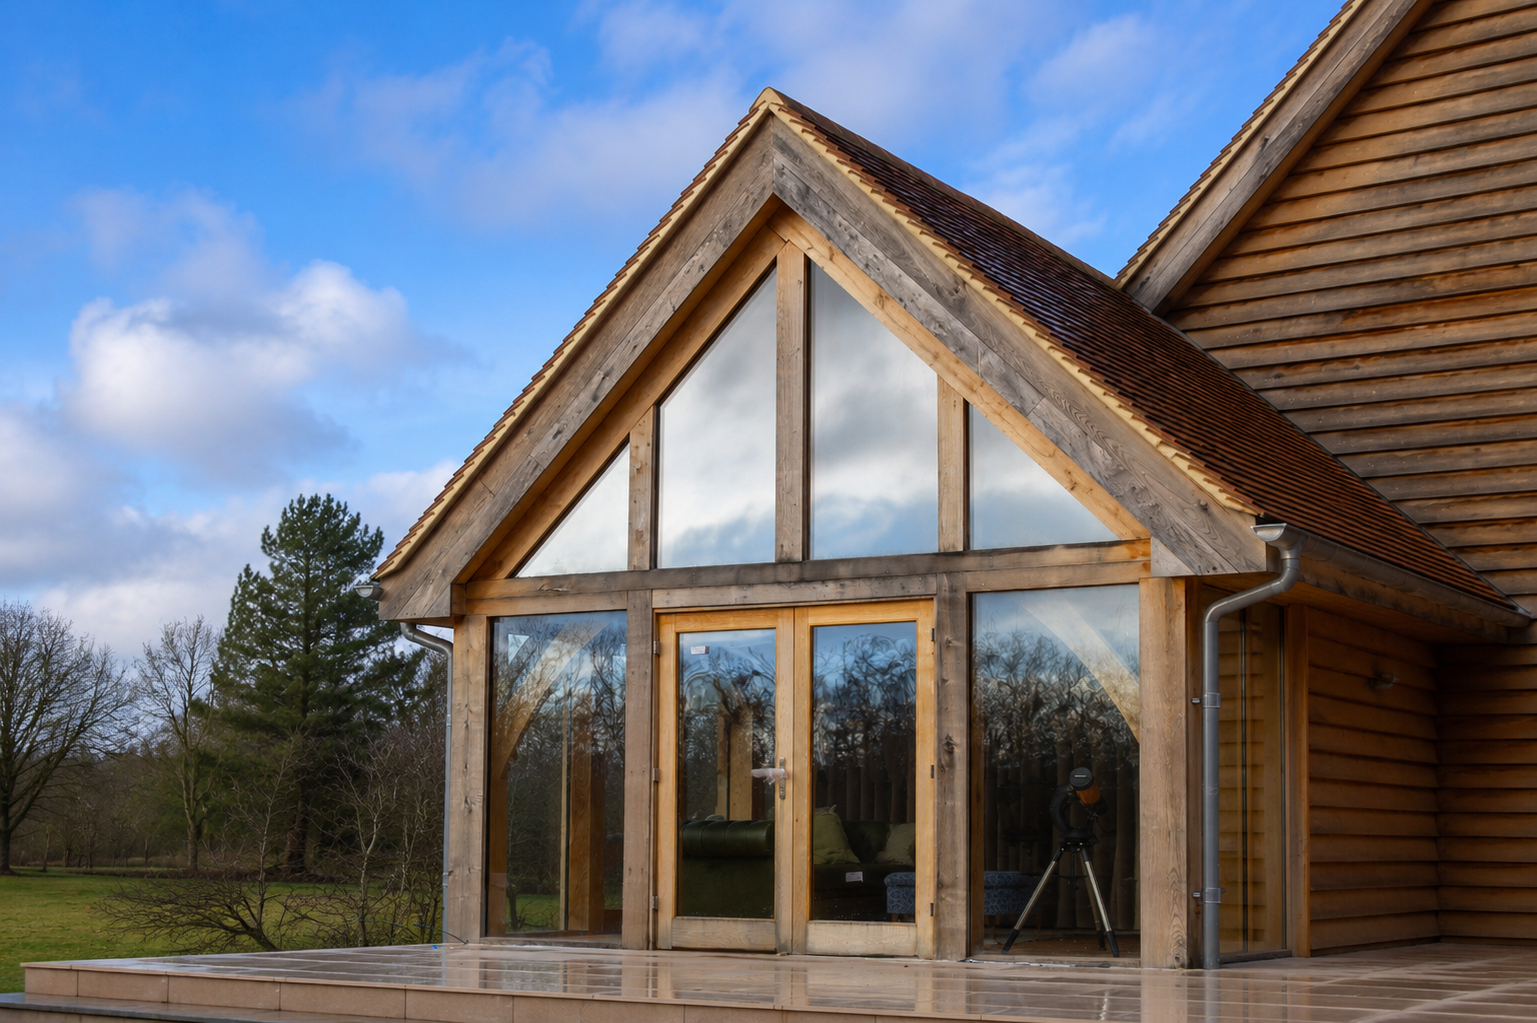
More usable space, more natural light and a stronger connection between your home and garden.
Create a brighter space that feels open and welcoming throughout the day.
Add useful room without compromising the character of your home.
Open up views and create a more seamless link to outdoor space.
Shape the layout, glazing and finish around how you want to use the room.
Cost will vary depending on size, glazing, groundwork, roofing, structural requirements and specification. The aim is to give homeowners useful budget guidance much earlier in the journey.
Larger or more complex designs, premium glazing, substantial groundwork or higher specifications may increase the overall cost.
Share a few details with us and we can give you an initial indication before you commit to a design consultation.
Get An Initial Investment EstimateSize, glazing, foundations, roof design, structural work, access and finish.
Timescales depend on design, approvals, site conditions and project complexity.
Yes. A.G. Kerr manages the project from design and planning through to completion.
We start by understanding your home, intended use, preferred style and budget.
Swipe through some of the most common ways homeowners use an oak frame orangery.
Create a brighter, more sociable kitchen with more room for cooking, dining and everyday life.
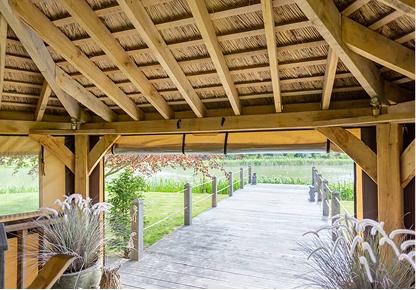
Enjoy garden views and a comfortable year-round space to relax.
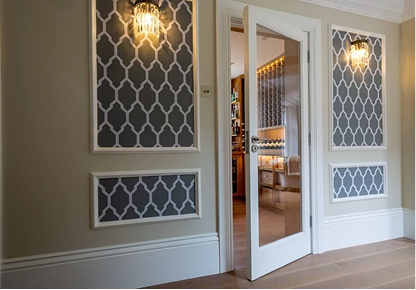
Create more room for everyday family life without losing connection to the rest of the home.
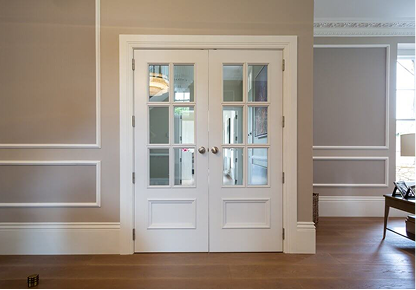
Design a light-filled space for hosting family and friends.
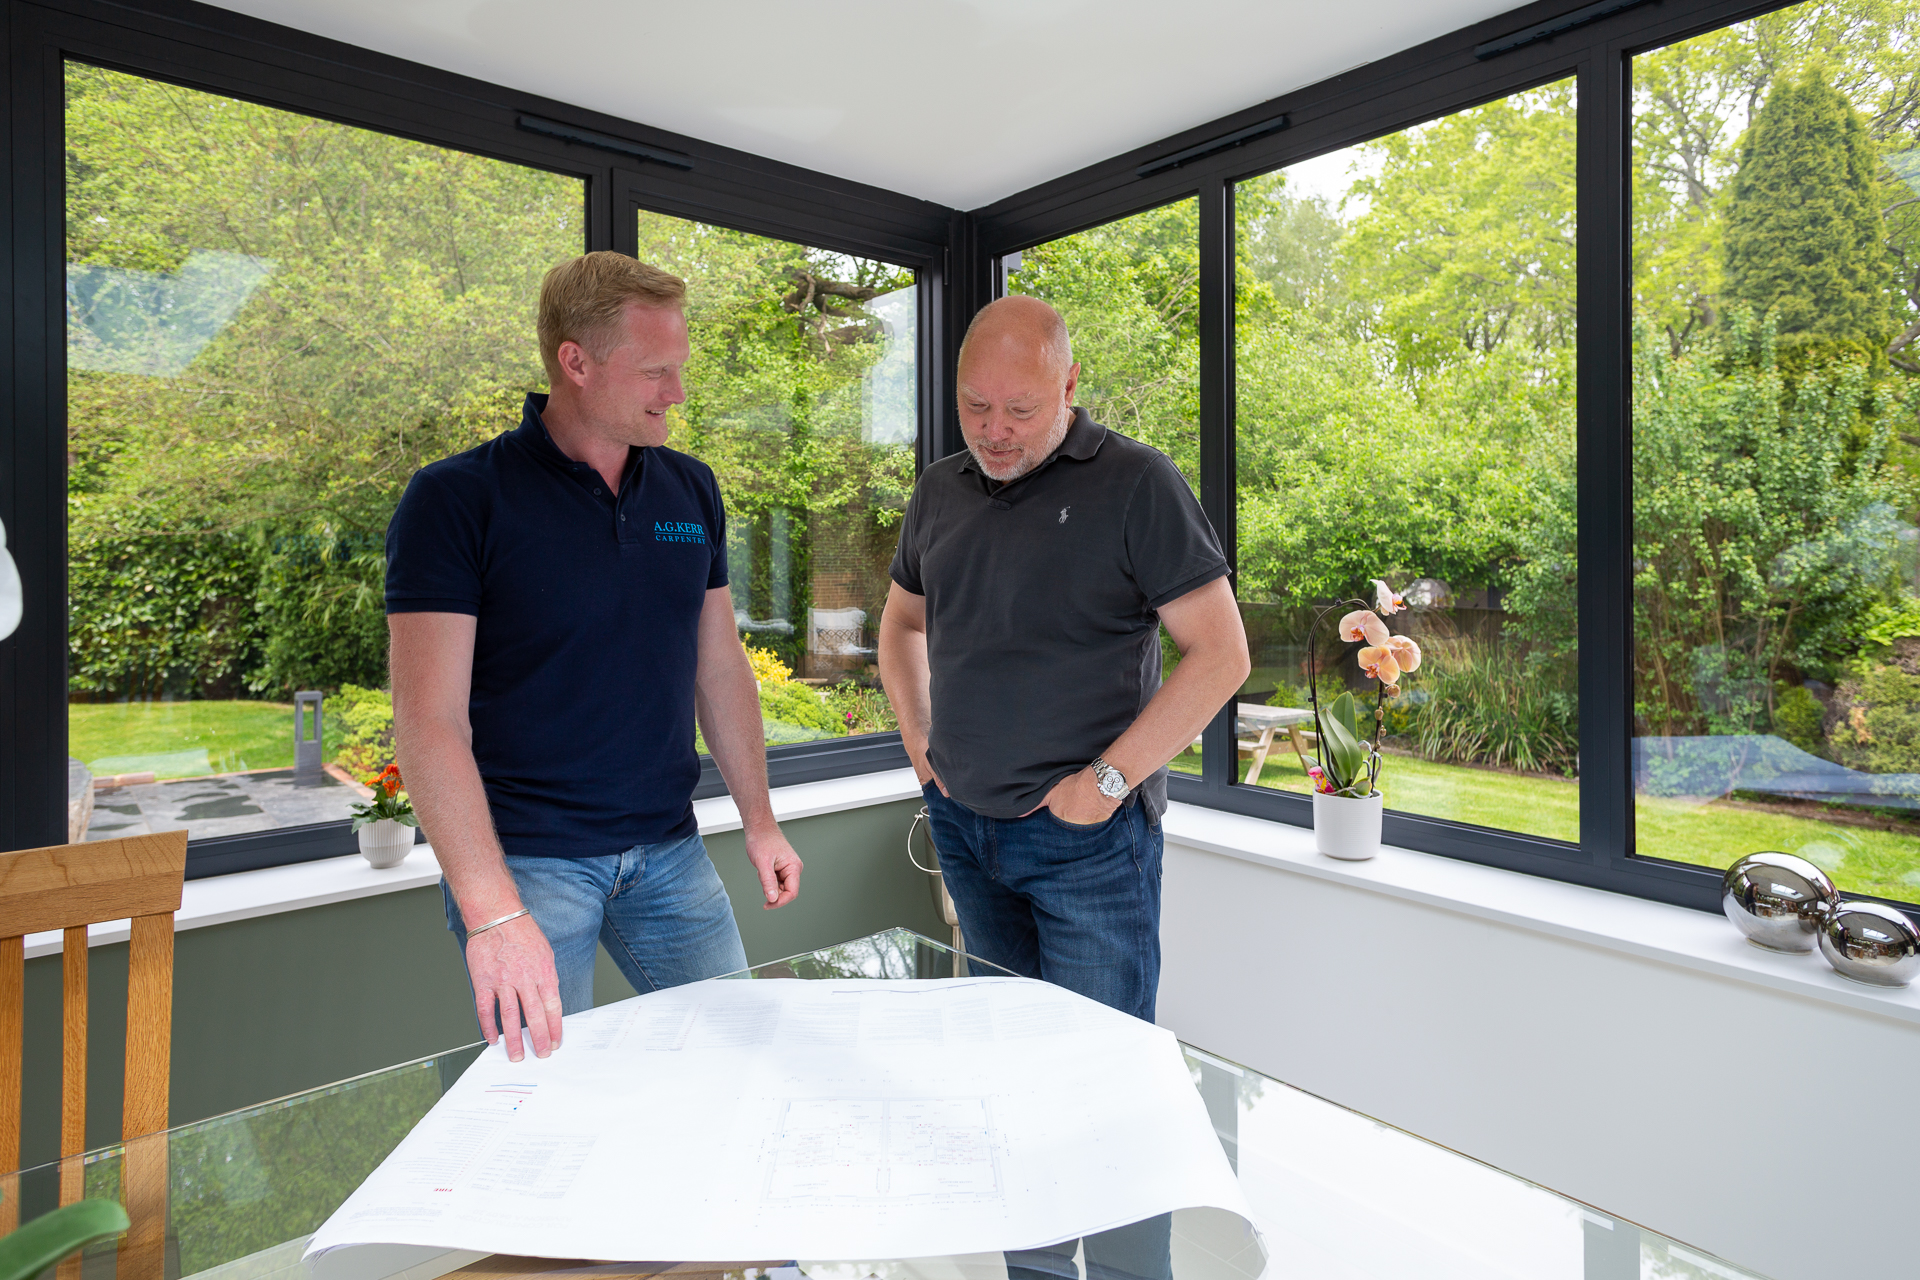
You do not need to arrive with a finished design. We help you work through the practical decisions and what is realistic for your property.
Share your location, the room you want to create and any ideas you already have.
We talk through likely scope, key considerations and budget.
We develop the design and coordinate the practical requirements.
We manage construction and keep you updated throughout.
Use real project photography here to show glazing, scale, oak detailing and how the finished structure sits against the existing home.
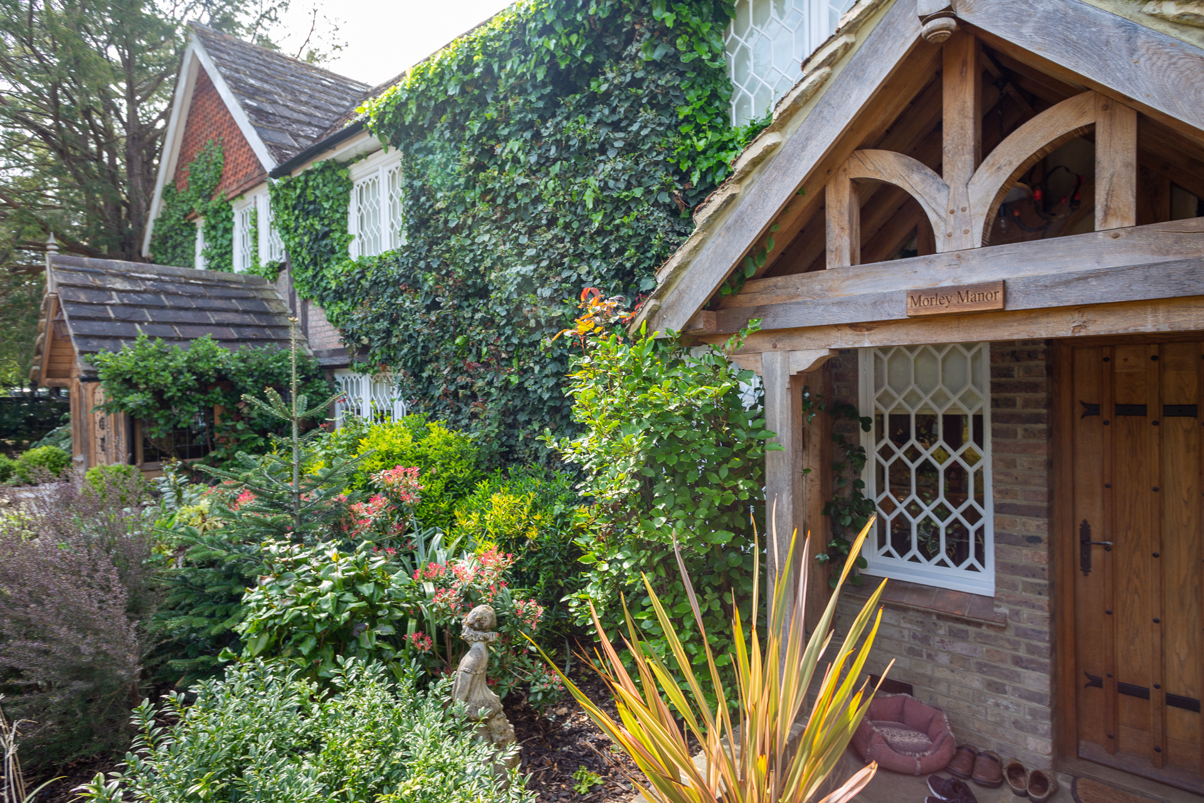
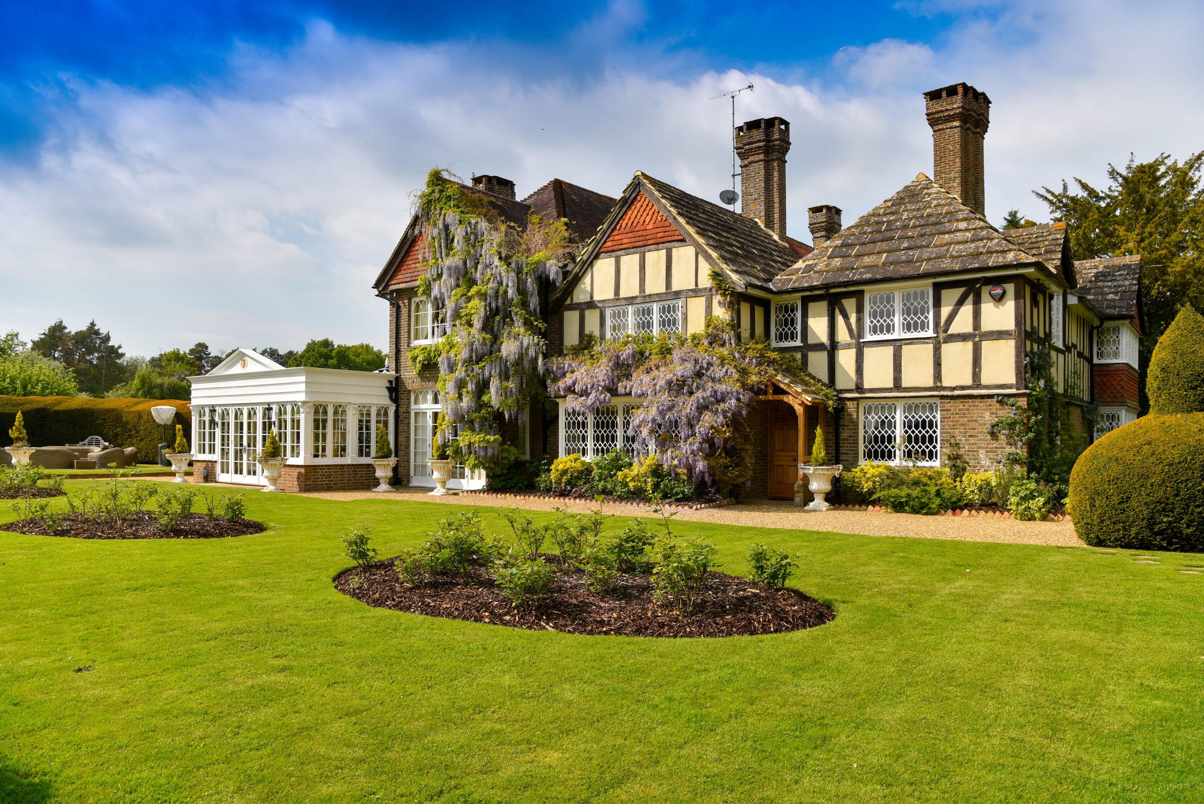
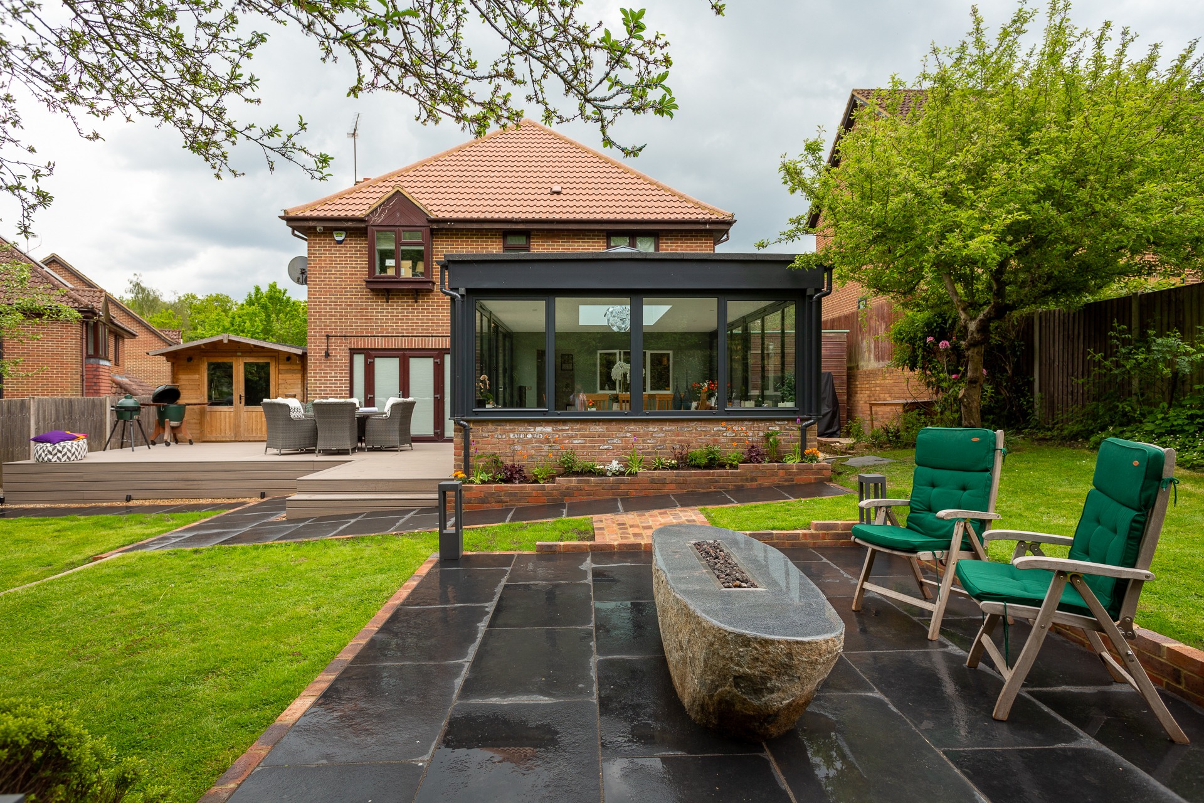
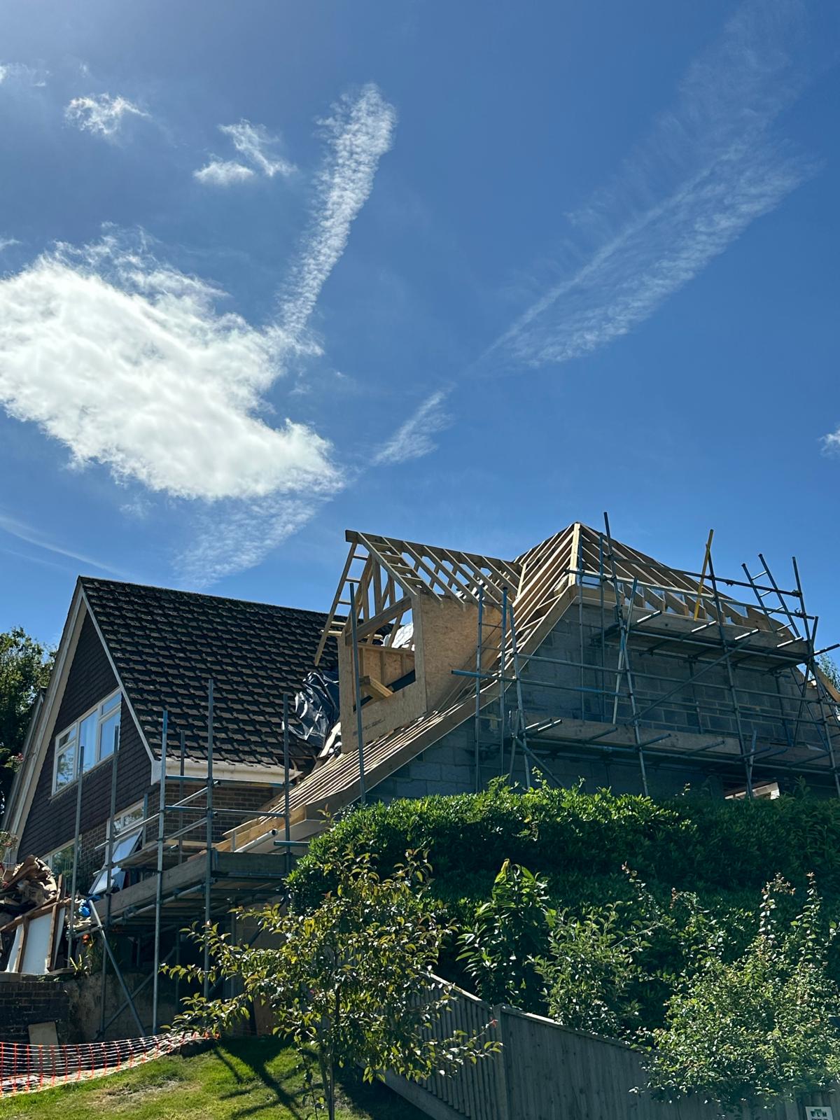
Oak brings warmth, texture and architectural interest to the finished space.
A naturally strong material well suited to structural applications.
Designed to age naturally while retaining its distinctive character.
Oak sourced with long-term quality and responsible construction in mind.
Extensive carpentry and construction experience across bespoke residential projects.
One team coordinating the project from design and planning through to completion.
A dedicated point of contact and straightforward updates throughout.
Traditional carpentry skills combined with modern construction expertise.
We contacted Alistair as we wanted an oak frame Garage. He discussed every detail with us right from the start and offered helpful advice and suggestions. He completed the job within the planned timescale and to a quality standard. We are really pleased with the work and will certainly be using him again.
Hi Nina, I just wanted to take the time to thank your company for a very professional job. Kevin was great, just as before, and I will be recommending AG Kerr to all and sundry. Please pass on my sincere thanks.
Ali and his team have undertaken various refurbishments on our Grade II listed manor house and other properties within the last 7 years. He undertakes each project with complete professionalism and to the high standard we require in keeping with our home. I highly recommend Ali and the quality service he provides.


Tell us what you are considering and we will help you understand likely scope, budget and next steps.
PREFER TO TALK? Call 01342 822 750.
Call 01342 822 750 OR Request Your Free Quote